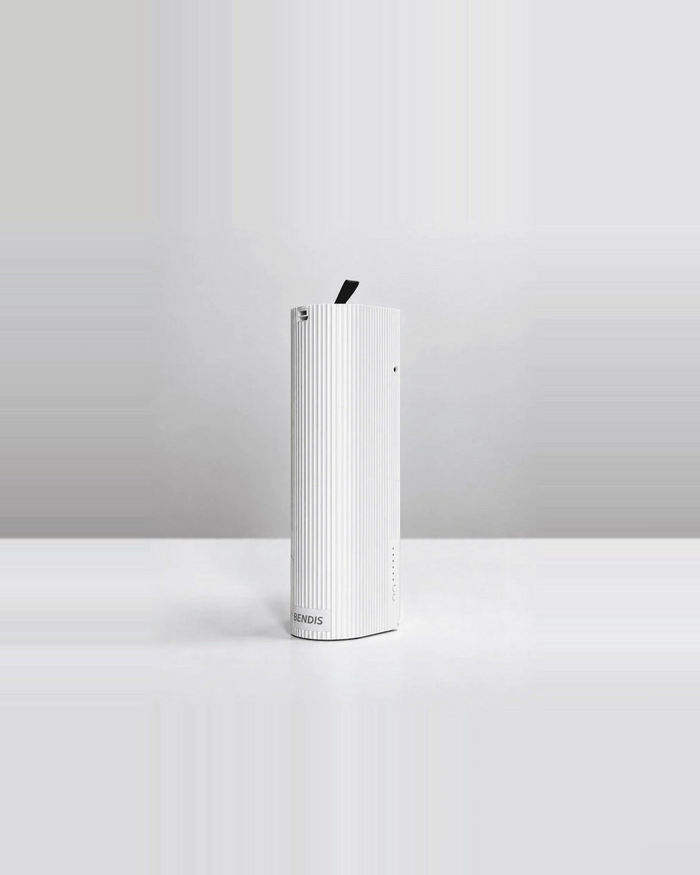
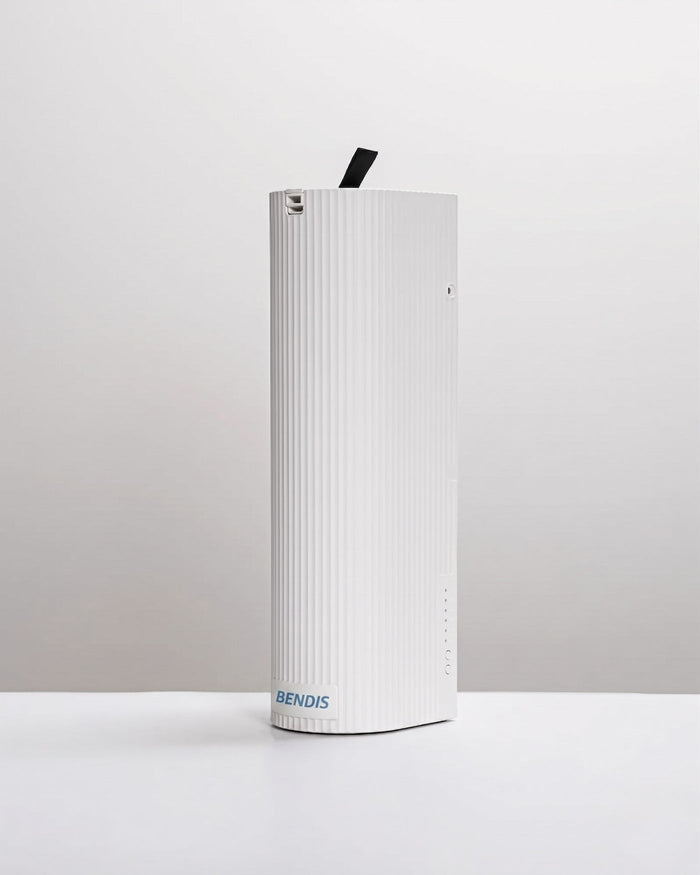
Short answer: an 800 m² lobby needs one large-coverage unit or several spread out, depending on its shape and height. With ducted air conditioning, the most effective option is a HALO (800 m²) connected to the air conditioning. Without ducts, a WAVE (875 m²), or a NOVA (1,600 m²) if there is a double-height ceiling. What matters is the volume of air, not just the floor area.
In large spaces, scenting is no longer a case of "buy a diffuser and put it by the entrance". You need to think about air volume, draughts and walkways, or you end up with a lobby that only smells in one square metre.
Calculate the volume, not the floor area
Multiply the square metres by the ceiling height. An 800 m² lobby with a three-metre ceiling is 2,400 cubic metres of air. The same lobby with a seven-metre double-height ceiling is 5,600. That is more than twice the work for the same floor.
A practical rule: if the ceiling is higher than three metres, go one step up the range from what the floor area alone would suggest.
Large-coverage units
| Unit | Coverage | Typical consumption | HVAC connection |
|---|---|---|---|
| ORBIT | 600 m² | 300 ml/month | No |
| ATMOS | 600 m² | 350 ml/month | Yes |
| HALO | 800 m² | 350 ml/month | Yes |
| WAVE | 875 m² | 800 ml/month | No |
| NOVA | 1,600 m² | 1,000 ml/month | No |
Consumption is a guide only: it varies a lot with intensity, running hours and air movement in the space.
One large unit or several spread out
It depends on the shape of the space.
- Open, square space: one well-placed large-coverage unit is usually enough. For 800 m², the WAVE diffuser.
- Long or irregular space: better two or three mid-sized units spread out, for example two ORBITs, than one large unit at one end.
- With central air conditioning: connecting to the ducts always wins, because the system itself does the distributing. This is where the HALO diffuser fits. Only ATMOS and HALO connect to the air conditioning.
- Double height or over 1,000 m²: the NOVA diffuser, with 1,600 m² of coverage.
If you are interested in connecting to the ducts, we explain it in how to connect a diffuser to the air conditioning.
Where to place them
- Where air comes in, not where it goes out.
- Up high, above head height.
- Near walkways: entrance, reception, lifts.
- Away from automatic doors that open constantly, or the product ends up in the street.
In public areas, a unit with a lock or secure fixing is advisable. We cover this in diffusers and safety in a public venue.
Draughts are the enemy
In a lobby with automatic doors and a double-height ceiling there is a lot of air movement. That calls for more intensity and, above all, for placing the units on the sheltered side of the draught, not facing it.
Which scent for a large space
In large areas with hard materials (marble, glass, concrete), very light profiles get lost. Woody and amber notes work better, as they linger longer in the air, or a citrus with a woody base. We explain this in woody scents for businesses.
What it costs
The 600 m² units (ORBIT and ATMOS) are available on the monthly scenting plan, which includes the unit and fragrance every month, with no minimum term and 30 days' notice. For HALO, WAVE, NOVA or combinations of several units, it is best to ask for a quote, because it depends on actual consumption. If the space is a hotel, there is more detail in professional scenting for hotels.
Frequently asked questions
Can a single diffuser scent 800 m²?
Yes, if the space is open-plan and the unit has that coverage, such as HALO or WAVE. If there are corners or different levels, it is better to spread units out.
Is it better to connect the diffuser to the air conditioning?
If there is ducted air conditioning, yes: the scent spreads more evenly and the unit stays out of sight. ATMOS and HALO allow it.
How much fragrance does a large lobby use?
It depends on the unit and the hours. As a guide, between 350 and 1,000 ml a month with the large-coverage models.
Before you buy
Make a quick floor plan with the square metres, the height and where the doors and air vents are. With that, the sizing is easy. Send it to us at info@bendis.es and we will tell you how many units you need and where.